Save
Ask
Tour
Hide
Share
$449,000
New Listing

1725 Town View Lane
Unadilla Township, MI 48137

Single Family Residence|Coming Soon
4
Beds
3
Total Baths
2
Full Baths
1
Partial Bath
2,310
SqFt
$194
/SqFt
2019
Built
Subdivision:
VALLEY ACRES SITE CONDO
County:
Livingston
Call Now: 586-242-5838
Is this the listing for you? We can help make it yours.
586-242-5838
1725 Town View Lane1725 Town View Lane1725 Town View Lane1725 Town View Lane
Save
Ask
Tour
Hide
Share

Mortgage Calculator

Monthly Payment (Est.)

Enter an interest rate to see your estimated monthly payment.
Calculator powered by Showcase IDX, a Constellation1 Company. Copyright ©2026 Information is deemed reliable but not guaranteed.

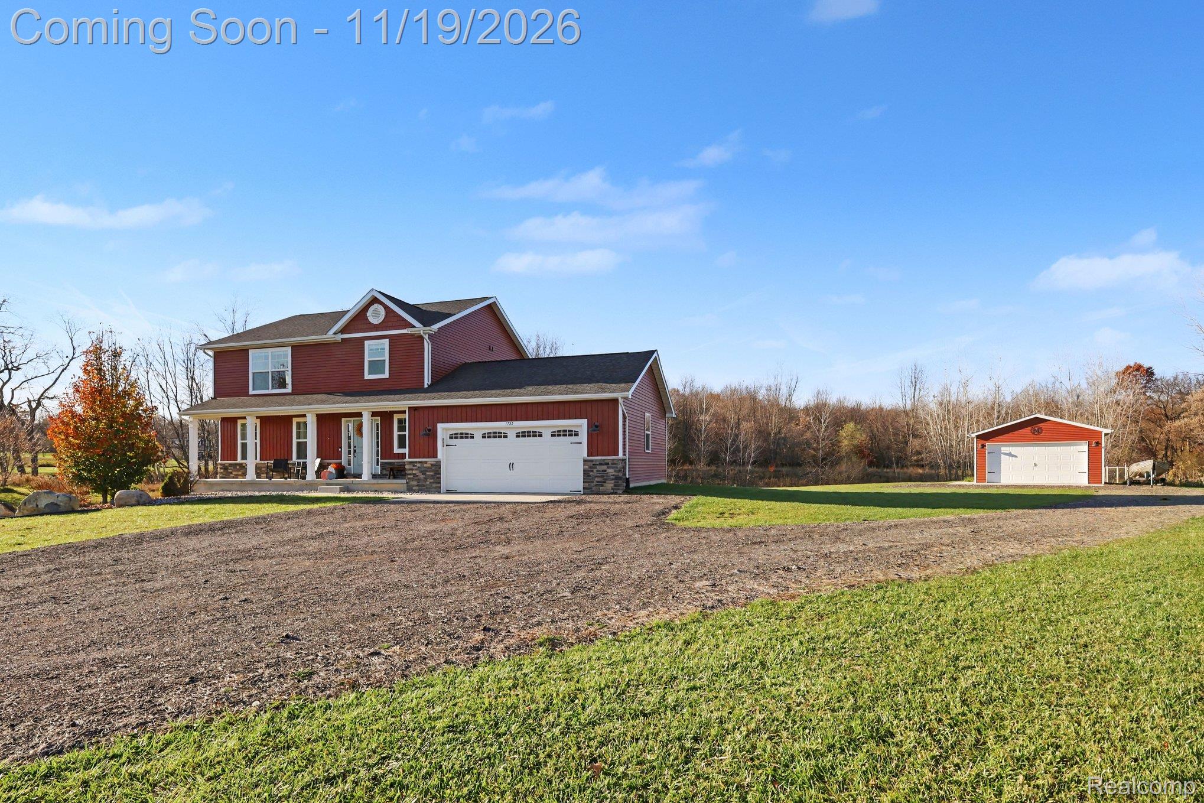
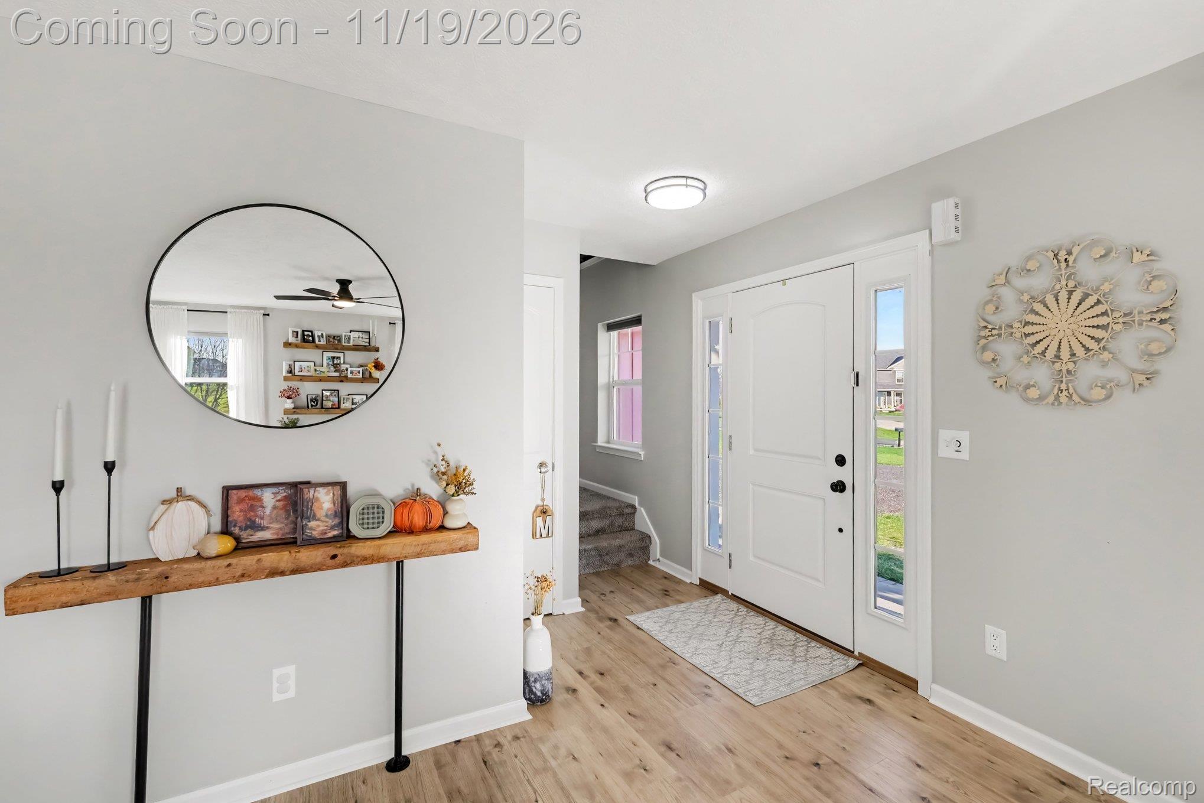
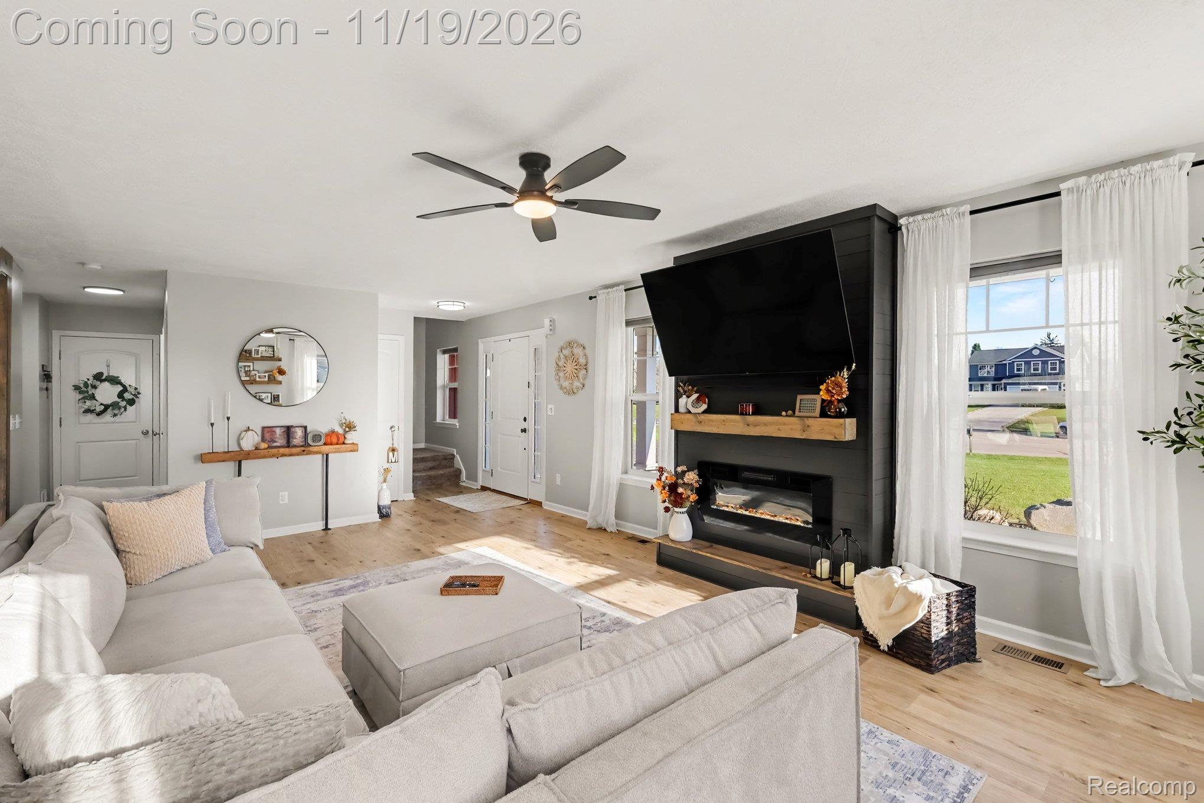
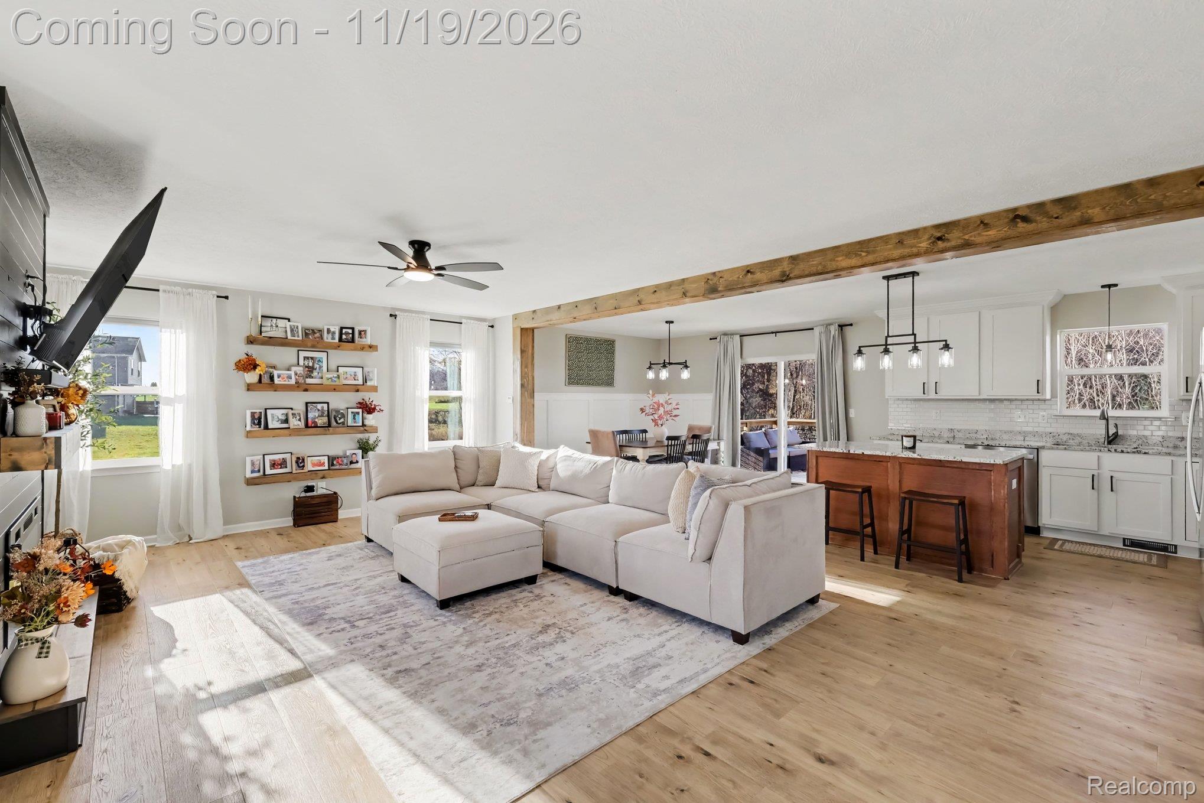
Tucked away on a quiet cul-de-sac in Gregory, this beautifully updated home offers the perfect blend of modern comfort, thoughtful details, and room to enjoy life both indoors and out. Step inside and you'll immediately appreciate the personality the sellers have brought to this home. Gorgeous updates throughout the kitchen and living room create inviting spaces that feel welcoming, stylish, and anything but builder-basic. Every thoughtful touch adds to the charm, making this newer home feel truly special. The finished basement adds even more flexibility, with additional living space and a fourth bedroom that's perfect for a variety of needs. Outside is where this property really sets itself apart! Relax on the spacious deck overlooking 1.61 acres, enjoy the privacy of your own backyard, or take advantage of the dirt bike track winding through the property. The separate pole barn offers fantastic space for hobbies, toys, equipment, or projects, while the attached garage adds everyday convenience. With nearby opportunities for hiking, biking, and exploring the natural beauty of the Gregory and Pinckney area, this location offers a wonderful balance of peaceful surroundings and outdoor adventure. If you've been dreaming of a home with character, room to roam, and space to make lasting memories, this is one you won't want to miss!

Save
Ask
Tour
Hide
Share
Listing Snapshot
Price 
$449,000
Days On Site 
0 Days
Bedrooms 
4
Inside Area (SqFt) 
2,310 sqft
Total Baths 
3
Full Baths 
2
Partial Baths 
1
Lot Size 
1.61 Acres
Year Built 
2019
MLS Number 
20261092741
Status 
Coming Soon
Property Tax 
$5,187
HOA/Condo/Coop Fees 
$150 Semi-Annually
Sq Ft Source 
Public Records
Friends & Family
Recent Activity
2 hours agoListing first seen on site
2 hours agoListing updated with changes from the MLS
General Features
Acres 
1.61
Attached Garage 
Yes
Cross Street 
S of M-36 & W of M-106
Disclosures 
Restrictions, Taxes Homestead Exempt
Garage 
Yes
Garage Spaces 
2
Levels 
Two
Parking 
AttachedGarage Door Opener
Property Sub Type 
Single Family Residence
Sewer 
Septic Tank
Special Circumstances 
Standard
SqFt Above 
1802
SqFt Below 
508
Style 
Colonial
Water Source 
PrivateWell
Interior Features
Appliances 
Gas Water HeaterDishwasherDryerFree-Standing Gas OvenFree-Standing Gas RangeFree-Standing RefrigeratorMicrowaveStainless Steel Appliance(s)WasherWater Softener Owned
Basement 
Walk-Out AccessDaylightFinished
Cooling 
Ceiling Fan(s)Central Air
Fireplace 
Yes
Fireplace Features 
GasLiving Room
Heating 
Forced AirNatural Gas
Laundry Features 
Laundry Room
BathFull 
Dimensions - 10 X 7Level - Second
BathLav 
Dimensions - 5 X 5
Bedroom 
Dimensions - 14 X 10Level - Second
Dining Room 
Dimensions - 13 X 11
Family Room 
Dimensions - 18 X 14Level - Basement
Kitchen 
Dimensions - 11 X 11
Laundry 
Dimensions - 7 X 6
Living Room 
Dimensions - 21 X 14
Master Bathroom 
Dimensions - 10 X 9Level - Second
Master Bedroom 
Dimensions - 17 X 14Level - Second
Save
Ask
Tour
Hide
Share
Exterior Features
Construction Details 
StoneVinyl Siding
Lot Features 
Cul-De-SacNative Plants
Other Structures 
Barn(s)
Patio And Porch 
CoveredDeckPorch
Pool Features 
None
Road Frontage 
Private Road
Community Features
Association Fee 
$150.0
Association Fee Frequency 
Semi-Annually
MLS Area 
Area01131UnadillaTwp
School District 
Stockbridge
Financing Terms Available 
CashConventionalFHAVA Loan
Building Access 
GroundLevelwSteps
Roads 
Paved
Schools
School District
Stockbridge
Elementary School
Unknown
Middle School
Unknown
High School
Unknown
Listing courtesy of EXP Realty Main: [email protected]


IDX provided courtesy of Realcomp II Ltd. via RealcompIILtd. Copyright © 2026 Realcomp II Ltd. Shareholders.

IDX information is provided exclusively for consumers' personal, non-commercial use and may not be used for any purpose other than to identify prospective properties consumers may be interested in purchasing and that the data is deemed reliable but not guaranteed accurate by the MLS.

Neighborhood & Commute
Source: Walkscore
Save
Ask
Tour
Hide
Share